You’re a property manager planning a floor refurbishment. It involves two commercial areas similar in size and purpose. Both will have the same floor finish. However, when your contractor’s quotes arrive, you get two very different cost estimates for the substrate or floor preparation work.
Why does this happen?
What is a subfloor and why is preparing it important?
The subfloor is the supporting base or substrate beneath your finished flooring. In many commercial buildings, this is a concrete slab that needs preparation before it can receive tiles, vinyl, timber, carpet, epoxy or a decorative overlay.
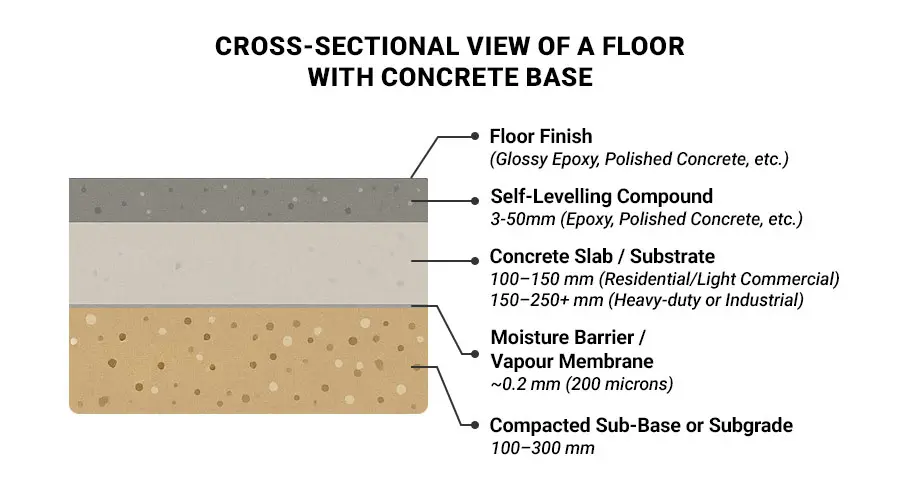
If you’re doing a floor renovation instead of constructing new floors from scratch, your chosen flooring contractor must ensure your existing subfloor is ready to bear the new flooring.
And if it isn’t, they will need to work on subfloor preparation. Without a sound, properly prepared subfloor or substrate, it will eventually compromise the quality of your floor.
Different sites, different subflooring preparation needs
Subfloor preparations always come with some level of unpredictability.
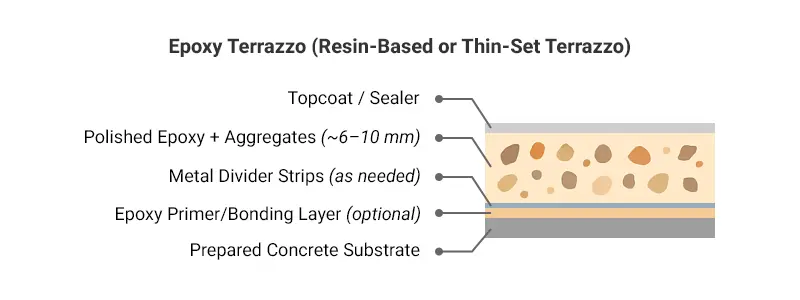
That’s because there isn’t a single treatment suitable for all situations. It needs to be customised to each case. The scope of work will depend on your particular substrate’s condition, the flooring you’ve selected and the practical requirements of working at your property.
Understanding these variables can help you compare quotes, set a realistic budget and avoid expensive surprises.
What exactly are you paying for in subfloor preparation?
Depending on the conditions at your site and the type of floor you need, preparing an old subfloor may include:
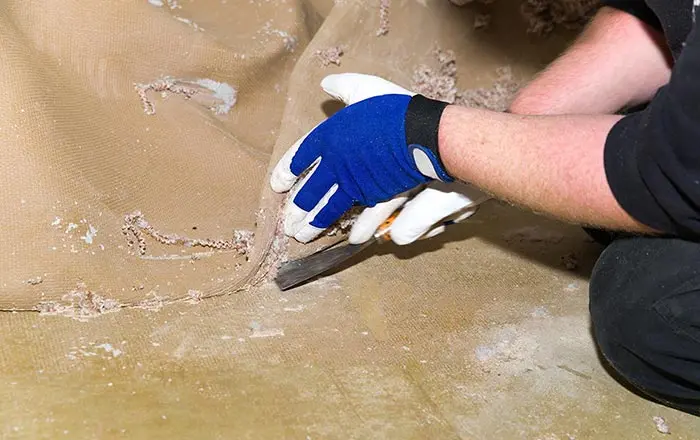
- Stripping off old floor finish
- Removing old adhesives and coatings
- Grinding high spots
- Patching damaged areas
- Applying levelling compounds
- Using compatible primers
- Moisture assessment to identify a need for further treatment
Each step serves a different purpose. For instance, grinding removes traces of material and helps level any uneven spots. Cleaning removes contaminants, while priming helps prepare the surface for the next product.
Your particular floor may need several of these steps.
5 factors that influence your subfloor preparation cost
Let’s look at these factors a little more closely.
1. The old substrate’s condition (and the amount of correction needed)

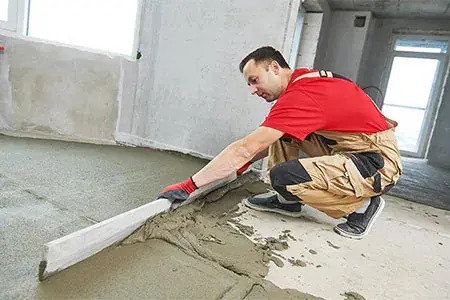
A sound, relatively even concrete slab or subfloor requires less preparation than one with stubborn adhesives, old coatings, damaged areas or widespread unevenness.
Any isolated depressions in the slab may need localised patching. Widespread low areas may require a levelling compound, while high spots may need grinding. (Deeper applications also require more material.)
However, you cannot completely know the condition of your existing subfloor right away. Some problems only become visible after the existing flooring is removed from it.
Tip: Therefore, before you put a final peg on your floor renovation budget, ask your contractor what they have inspected after the old flooring was stripped. Ask them what other issues likely remain concealed (for now) and what substrate condition their quote assumes.
2. The flooring you intend to install
Your chosen new floor finish also influences subfloor preparation requirements.
Tiles, vinyl, timber, epoxy and decorative overlays may need different surface profiles, smoothing products or primers. The specified flooring system’s installation requirements should guide these decisions.

But if you intend to have polished concrete floors, the condition of the slab itself will remain visible even after an added cement overlay. Previous repairs and surface variations therefore become design considerations as well.
Tip: Get the advice of a flooring contractor early and confirm what your chosen new floor finish should be, long before you schedule and budget for the subfloor preparation. Changing your choice of finish later may require different materials or additional work.
3. Moisture conditions

Warning: an old floor’s surface can appear dry while retaining moisture within the slab underneath. Older floors may also be affected by ground moisture, leaks or other building conditions.
Moisture testing will help you establish whether or not the substrate can meet your new flooring system’s requirements. Findings may call for additional drying time, compatible moisture treatment or investigation of the source.
Tip: When choosing a flooring contractor, ask whether testing and treatment for moisture are included in their package. Check if it’s a provisional or an excluded pending assessment. (Different moisture problems require different responses.)
4. Site access, working arrangements and timing
What kind of area are you refurbishing?
Open and vacant premises are generally easier to organise than occupied spaces with restricted access.
However, areas with stairs, narrow doorways, fixed joinery and confined areas can affect equipment use and labour requirements.
If you also intend to keep your business operational near the floor renovation area, that may also require you and your flooring contractor to schedule staged work, after-hours access or multiple visits. These arrangements must also accommodate the subfloor preparation products’ drying requirements.
Tip: Provide your flooring contractor with clear instructions, access restrictions and programme requirements, so their quotes will reflect the time the work will take.
5. Repairs beyond ordinary surface preparation
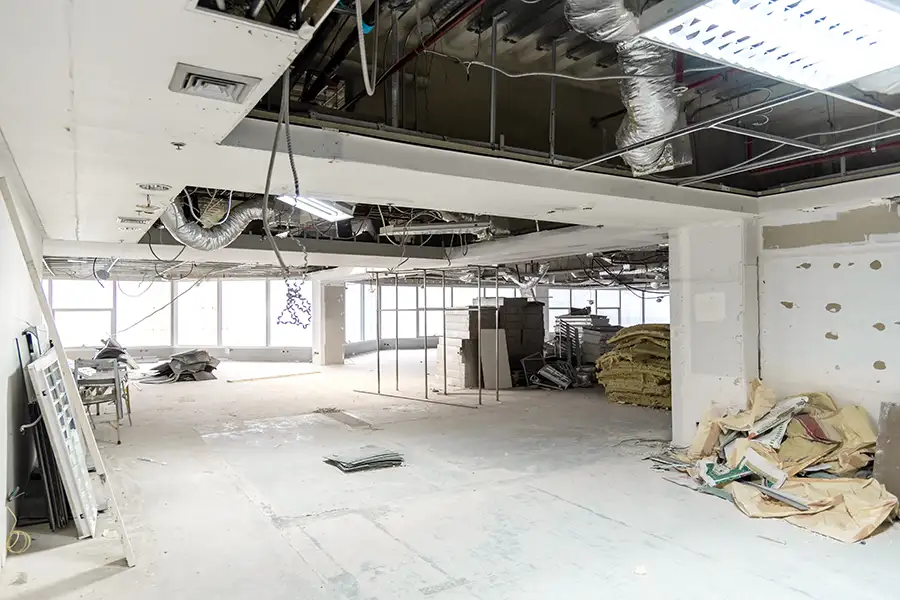
Sometimes, there may be issues that are beyond the usual scope of subfloor preparations.
For instance, significant displacement, moving cracks or concerns about structural adequacy may require specialist investigation before preparation can proceed.
For these cases, no grinding or application of levelling compound by your flooring contractor will ever resolve the underlying cause of slab movement. You must then contact your structural engineer (plus other trades) to deal with these problems before your flooring contractor can safely start subfloor work. (And yes, that means extending your project timeline and budget.)
Tips:
- If preparation reveals significant slab displacement, moving cracks or structural concerns, pause flooring work in the affected area and notify the building owner first. Then seek architectural and structural engineering advice before repairing cracks and settlement that may indicate structural problems.
- The assessment by a suitably qualified structural engineer should include written advice on necessary investigations, repairs and any access or loading restrictions.
- Use those findings to revise the scope, budget and programme with your flooring contractor before restarting. Keep structural repairs separate from subfloor preparation costs, and address the underlying problem before investing in the new flooring.
How to keep subfloor preparation costs manageable
An early assessment, a well-chosen flooring contractor and a coordinated programme can help you avoid unexpected expenses.
1. Choose the right flooring contractor
Before accepting a quote from any flooring contractor, ask:
- What preparation is included? Check whether the price covers removal, grinding, patching, levelling, priming, moisture testing and waste disposal.
- What assumptions underpin the price? Establish which areas have been inspected, what remains concealed and whether material quantities assume a particular application thickness.
- What is provisional or excluded? Identify potential additional costs, such as moisture treatment, concealed defects or specialist repairs. Agree on how any extra work will be documented, priced and approved.
- Will the prepared surface suit the chosen finish? Confirm the flooring system, required substrate condition and finished floor heights before work starts. If separate contractors are preparing and finishing the floor, clarify their responsibilities.
- What access and timing does the quote rely on? Discuss working hours, equipment access, staged work and drying requirements. Make sure these arrangements fit your operations and the wider construction programme.
Give each prospective flooring contractor the same information so you can compare equivalent scopes.
2. Assess early

Have both your structural engineer and the candidate flooring contractor assess the subfloor and overall soundness of the structure before any work is done and after the old flooring finish is stripped off. That way, you can catch any half-hidden problems.
Provide them with available floor plans and details of previous coverings and repairs. Document any moisture problems.
3. Plan contingencies
Once the entire floor renovation work is scheduled, coordinate furniture removal and access for other trades, and agree on who will protect prepared areas. Damage or contamination can create avoidable rework.
Where subfloor conditions remain uncertain, ask your flooring contractor to help identify a sensible contingency allowance. A budget that recognises specific unresolved risks is more useful than assuming the initial estimate covers every possibility.
Get a subfloor preparation scope that suits your Perth property
Whether you’re planning an office fitout, renovating a retail tenancy or upgrading a commercial facility, understanding your substrate is an essential part of planning the finished floor.
At Art of Concrete, we can help assess your existing surfaces and recommend preparation suited to your flooring plans. Our subfloor preparation services include subfloor levelling, adhesive removal, grinding and rectification, with solutions selected to suit your particular substrate and intended finish.
Contact our Perth team to discuss your property, intended finish and project schedule. We’ll help you understand what your floor needs so you can plan the work and budget with greater confidence.
Need more information on subfloor preparation? Exploring alternative floor types? Browse here: