You’re a business owner in Perth, and you’re building or renovating your premises. How do you choose the right commercial flooring for your backroom work area and showroom? Does it make sense to use only one floor type throughout? Or should you have different flooring finishes, based on each area’s needs? If so, which floor types? Here’s how you can make a wise decision.
Workshop vs. showroom floors
A car showroom and its adjoining workshop is essentially one commercial property. But their foot traffic, daily weight stress tolerance and other requirements are very different. The same thing goes for a clothing shop’s sales floor versus its stockroom, or a restaurant’s dining area and kitchen. That means they may need different floors.
Choosing the right floors for your commercial property therefore starts with understanding each area’s activities. With that understanding, you can select flooring systems and finishes that support your operations, work together visually and fit your budget.
Do this before you start contacting any flooring contractor in Perth for samples or quotes.
Start by mapping what happens in each area
First, mark the different activity zones on your floor plan. For each zone, consider:
- Traffic and loads: Will it carry customers, staff, stock trolleys, vehicles or heavy equipment?
- Exposure: Could it encounter water, grease, chemicals, food spills or material dragged in from outdoors?
- Cleaning: Will staff sweep, mop, machine-scrub or wash down the floor? Which cleaning products will they use?
- Appearance: Does the area need to reinforce your brand, display products or provide a practical working surface?
- Budget: What can you spend on installation, ongoing care and eventual refurbishment?

This is also the right time to remember critical safety and operating details that will influence how your floors are made. For instance:
- Do you need better slip resistance for certain areas?
- Will one area’s floors require special protection from particularly harsh chemical or organic contaminants?
- Are there structural integrity issues in any of the areas that must be addressed, which will affect your floors?
Match the possible floor type to the area
To help you figure out what type of floor could match the needs of a particular area, browse through these few examples.
Example 1. Clothing and shoe shops: presentation on the sales floor
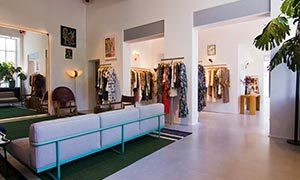
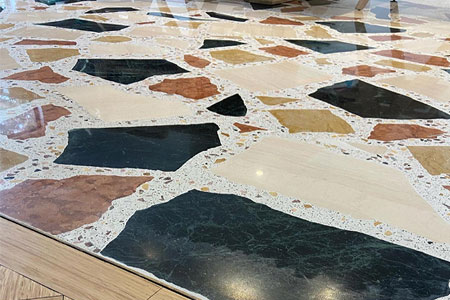
Plain polished concrete and terrazzo are frequently the best options for customer-facing retail areas that need both beauty and durability. The choice between these two floor types often comes down to the look the shop owner wants, their budget and the conditions of their sales area’s existing substrate.
Some old properties for renovation already have a concrete floor substrate that’s in good condition. Polishing the existing slab can make its natural variations enhance the shop’s interior design. It’s a budget-friendly choice.
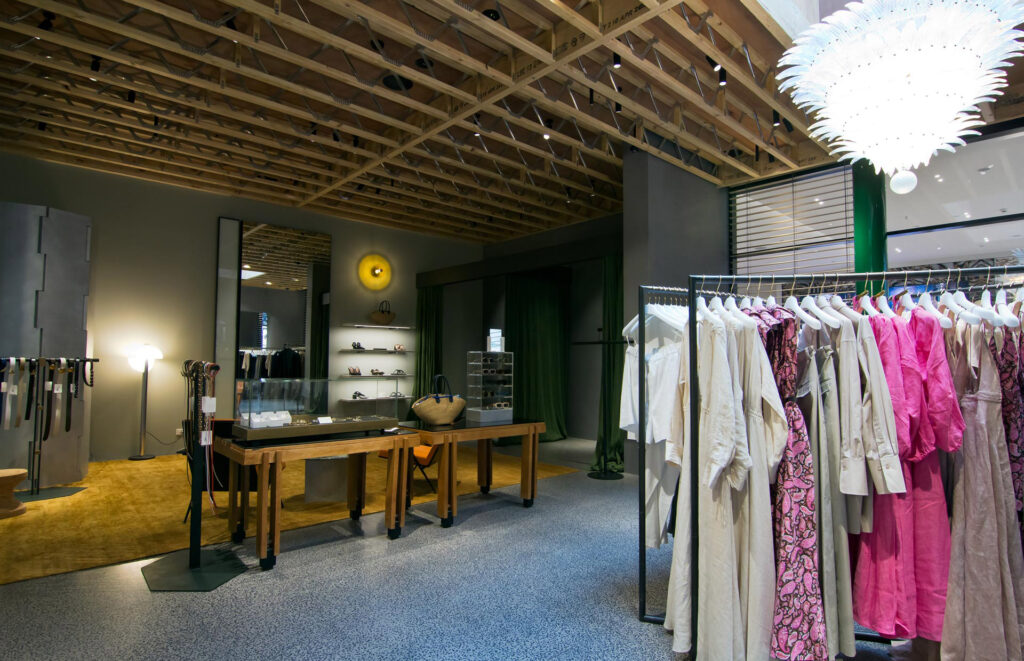
On the other hand, terrazzo can introduce a decorative combination of binder and aggregates. It offers the business owner the opportunity to coordinate colours and finishes with the shop’s fittings and branding.
Practical tips:
- If you own such a shop, think beyond opening day. Ask yourself how the finish will cope with long-term use (e.g., customer traffic, changing displays and your cleaning routine).
- When you’re ready to speak to a flooring contractor, shortlist the appearance you want. Then have the contractor assess whether your slab and budget support it. Discuss suitable protection beneath movable fixtures, and view samples under lighting similar to that planned for the shop.
Example 2. Grocery stockrooms and supply receiving areas: prioritise movement and maintenance
Behind the sales floor of any grocery store or supermarket lie the stockrooms and receiving areas. There, deliveries, trolley wheels, shelving and stock handling matter more than decorative floor aggregates or a particular sheen.
Not surprisingly, these areas often have either ceramic tiles, durable concrete finish or epoxy/resin flooring. If you run a grocery or supermarket, those could be your floor options.
Practical tips:
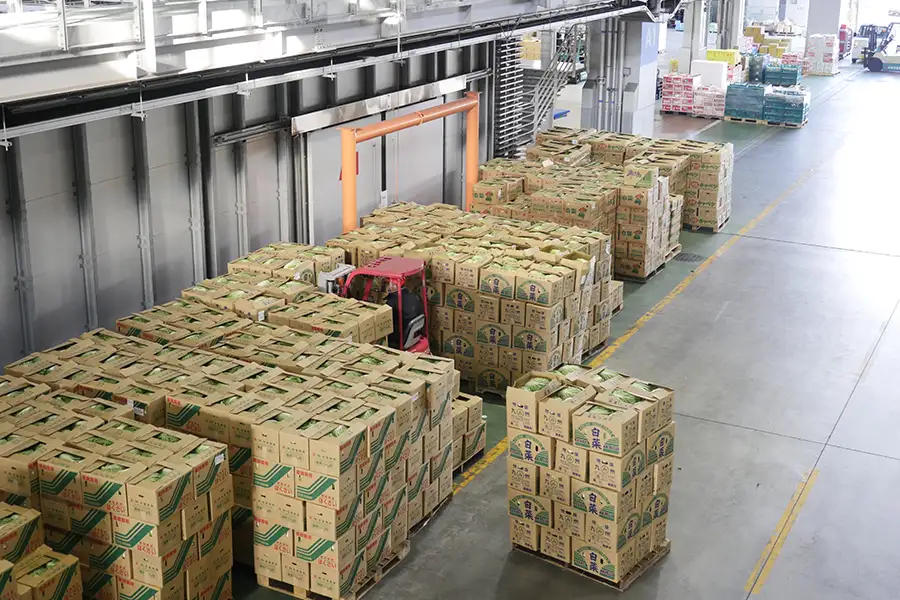
- Think carefully. Is there a difference in movement and activity between your stockroom and the actual receiving area? Remember that areas holding inventory (e.g., dry and canned goods, refrigerated products) often have different demands from the separate receiving area handling heavy palletised goods. It’s possible your stockroom and sales area could have the same traffic load requirements (and therefore could share the same floor finish), compared to the receiving area.
- When communicating with a flooring contractor for the first time, tell them about your backroom equipment, wheel types and likely impacts. Ask the contractor for help in understanding how a floor finish’s resistance to wear and the underlying slab can support heavier loads and easier maintenance.
- Spend what you must on a proper heavy-duty flooring for your backroom work areas. (Meanwhile, keep any decorative floor features in your front sales area strictly proportionate to the value they bring to your business.)
Example 3. Car showrooms and service bays: specify flooring based on actual exposures
A vehicle showroom needs to present well while accommodating vehicle movement, tyres and routine cleaning.
Meanwhile, the adjacent service bay or workshop has plenty of industrial requirements but no need for aesthetics. Its floor must deal with the weight of several cars. It must endure spilled oils, vehicle fluids, cleaning chemicals, dropped tools and wheeled heavy equipment. It needs to minimise accidental slips for employees. If there’s a wash bay, that particular spot also adds a different combination of water, cleaning and drainage requirements.
Not surprisingly, the most popular flooring choices for car dealerships are glossy industrial-strength resin finishes (e.g., epoxy) and polished concrete.
Practical tips:
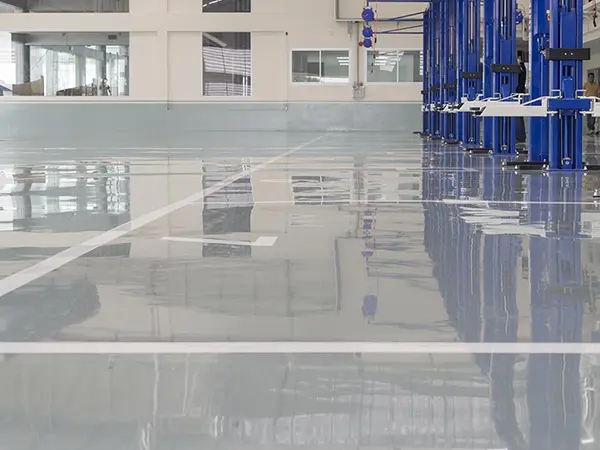
- When meeting your contractor, establish what your specifications are for each area. You can then request a flooring system recommendation.
- For the showroom, explain whether vehicles will remain mostly stationary or be moved frequently. Identify turning areas, display positions and entrances. Specify that you’d like resistance to tyre markings and easy cleaning methods. If you’d like to find a flooring system that can disguise or minimise the look of long-term wear and tear even under showroom lighting, say so.
- For the service bay or workshop, identify your requirements in greater detail. Specify the location of hoists and machinery. Give loading, exposure frequency, chemicals and maintenance as relevant floor selection factors. Provide your contractor with a list of substances likely to contact the floor. Include every category of oil, coating, paint, washing liquid, coolant or cleaning products and explain whether spills are removed immediately or may remain for some time. Ask for the selected system’s resistance to those conditions to be checked.
- Some car dealerships can opt for just one flooring system throughout. If you run such a business and want one epoxy floor type over everything, bear in mind that epoxy systems differ in thickness, texture, mechanical performance and chemical resistance. Tell your contractor to help you identify a particular textured epoxy system formulated for maintenance workshops and automotive wash bays, that also offers a glossy finish pretty enough for the showroom.
Example 4. Restaurants: balancing atmosphere with daily care and hygienic requirements
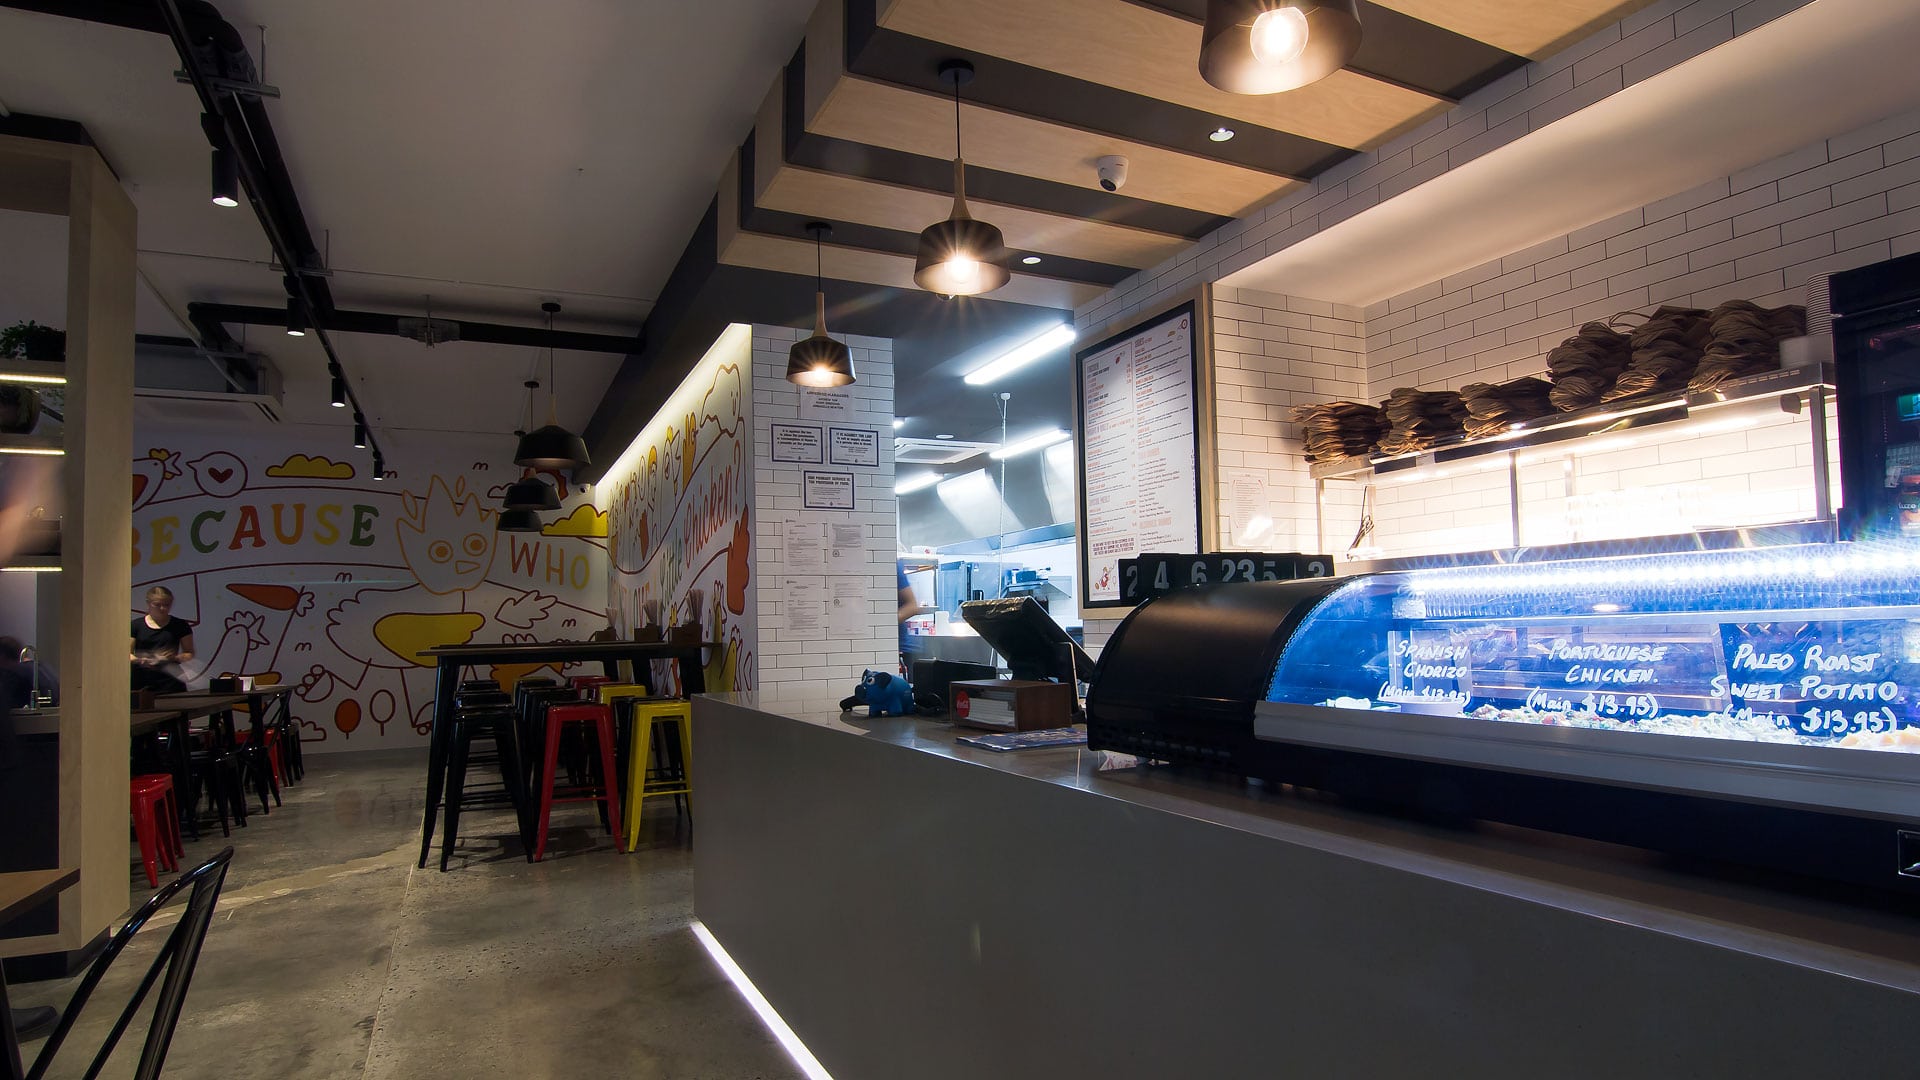
A restaurant’s commercial kitchen and dining areas don’t differ much in terms of flooring requirements. Both areas must uphold safety and cleanliness at all times. Their floors must have slip resistance, be easy to clean and resist absorption of grease, food particles and water. These should be durable enough to withstand frequent foot traffic.
Nevertheless, the dining area typically has a few more requirements. Its floor’s appearance must appeal to customers and match the restaurant’s interior design. In some cases, it should also comply with the acoustic design and not amplify ambient noise.
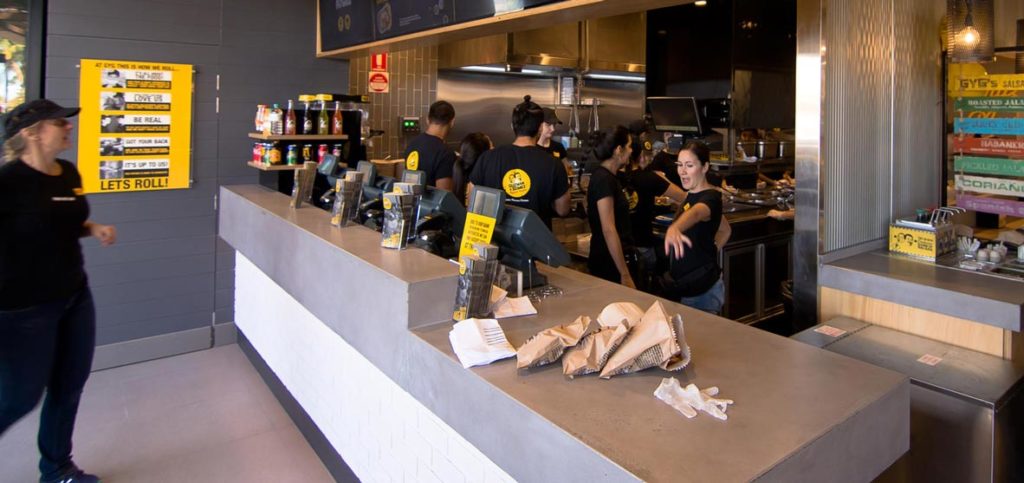
To meet all these requirements, some restaurateurs choose different floors. For example, they’ll have ceramic tiles in the kitchen and a completely different floor in the dining area. Polished concrete, decorative terrazzo and suitable resin finishes offer different possibilities for achieving their desired atmosphere.
Others try to apply the same floor type for the kitchen and dining area. Here are a few examples of flooring options that can be applied to both:
| Flooring option | Potential use |
|---|---|
| Polyurethane-cement flooring | This floor is a strong candidate where cooking and wash-up areas face heat, water, grease and demanding cleaning. Decorative versions can make it more attractive for dining areas. |
| Epoxy flooring | This can provide a consistent coloured or decorative finish across both areas, provided the kitchen’s exposure and cleaning requirements fall within the system’s limits. |
| Suitable ceramic tiles with flush epoxy grout | Can use the same tile-and-grout specification throughout, if its slip resistance, durability and cleanability suit every area. |
Practical tips:
If you’re building or renovating your restaurant, settle all details first. Clarify where and how your operations will run within your floor plan. Be clear about how your floors should help you meet environmental, hygiene/cleaning and health/safety standards for your staff. Choose the ambience and interior design you’re going for.
If you’ve engaged an architect and/or interior designer, make sure you agree with their ideas for your restaurant’s kitchen and dining floors. Do these meet your requirements? Are they realistic to your budget and to what can be achieved? (Consult the flooring contractor on these.)
Plan where different floor areas meet
Different floors need to connect at some point, despite different thicknesses and surface characteristics. Some of those areas might even be uneven or at slightly different elevations.
That means you need to plan how those floor boundaries or transitions are made. This is something your flooring contractor needs to know early on.
So once you’ve hired a flooring contractor and settled on which floor finish goes in which area, resolve these details before installation:
- Finished floor heights and transitions
- Door clearances and threshold details
- Drainage and falls where required
- How floor boundaries and transitions ensure safe movement of people, trolleys and equipment
- Colour and visual continuity between adjoining spaces
A few more tips to help you manage floor installation costs
1. Bring a clear brief to your flooring contractor
Before requesting quotes and specific flooring recommendations from the contractor, prepare a floor plan showing each activity zone. Add expected traffic, equipment, spills, cleaning methods and appearance priorities, together with your budget and available installation window.
Give these to your contractor, so they have a practical basis for recommending finishes and identifying preparation requirements.
2. Have the professionals assess what you already have
If you’re renovating rather than building from scratch, have the existing floor substrate assessed by the flooring contractor before assuming it will produce or support the new flooring you want. Previous alterations, repairs and surface conditions can affect your options.
3. Learn important technical terms
When reviewing proposals, clarify what the contractor means when they describe particular floors or installation procedures. For instance:
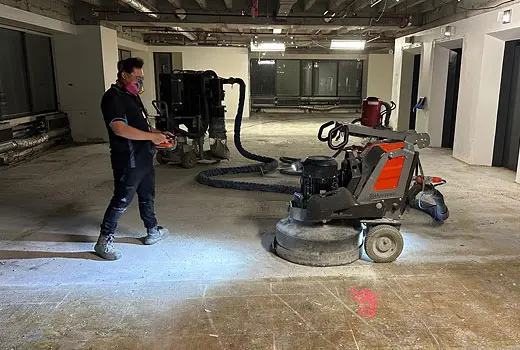
- Mechanically polished concrete: the concrete surface itself is progressively refined through a polishing process.
- Grind and seal: the concrete is ground and protected with a sealer; its performance and upkeep depend partly on that sealing system.
- Cement-based terrazzo or a decorative overlay: an additional decorative layer is installed over a suitable substrate.
- Resin flooring: a system using materials such as epoxy or polyurethane, specified for particular conditions and performance needs.
By understanding your flooring contractor’s language, you can better predict which installation step or detail will cost you more or take more time. This leads to better management of your floor installation project and budget.
4. Allow for installation complexity and downtime
Floor finishes are relatively quick to install; some take only a few days. It’s what comes before it which typically takes the longest time to finish: the substrate or subflooring preparation. This is especially true if you’re renovating an existing property. Issues or structural problems with the substrate, if any, will vary from site to site and can make installation plans a little unpredictable. This means you need to allot extra time and budget as a contingency.
You also need to establish when the finished floor can start accepting pedestrians, furniture, vehicles, cleaning and normal operations. Those milestones may differ. Base your reopening programme on the selected system and site conditions.
Need better floors for your showroom and back-of-house?
At Art of Concrete, we help Perth businesses assess their flooring options and understand the installation process. We make sure they’re on board with our recommendations for subfloor preparation. We are experts at rendering polished concrete, terrazzo, and resin floorings. Whether you’re refreshing a clothing shop, planning a vehicle showroom or renovating hospitality premises, we can help you explore systems suited to the way each area will be used.
Contact our Perth team to discuss your premises, your priorities and desired flooring options.
Need more information on subfloor preparation? Browse here: