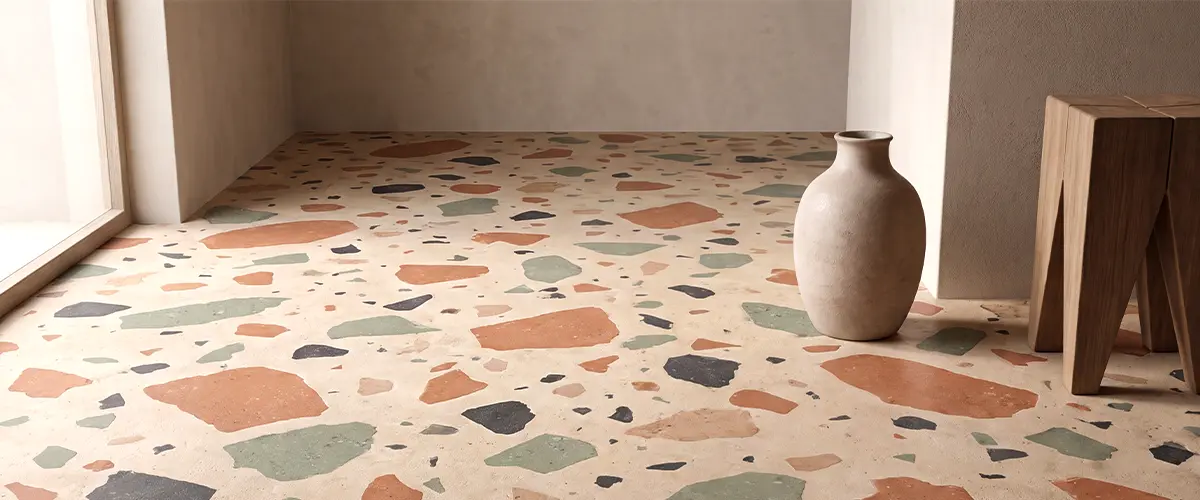
To the untrained eye, terrazzo floors look delicate. But don’t be fooled: these floors can withstand very heavy pedestrian traffic. When constructed well, a commercial terrazzo concrete floor or terrazzo epoxy finish can serve your property for decades.
If you intend to have terrazzo flooring for your office, retail development, hospitality venue or any other commercial property, there are a few key decisions you should make early to prevent expensive complications later.
Plan early and carefully to achieve longer-lasting commercial terrazzo
As with any flooring project for a commercial property, good planning and careful installation are a must for terrazzo floors.
Installing commercial terrazzo involves more than just choosing and laying in attractive colours and aggregates. The terrazzo flooring system, the condition of the existing substrate, expected foot traffic and even the construction schedule can influence the finished floor’s performance (or failure).
To manage all these factors properly, here are a few tips on what you should focus on throughout your flooring project.
1. Choose the terrazzo system for the space (and not just its appearance)
Modern terrazzo now comes in several forms, each with a different binder formula, installation method or structure. Below are a few examples.
Modern terrazzo systems

- Epoxy terrazzo – Epoxy resin is used as the binder. Decorative aggregates (e.g., marble, granite, glass) are mixed into the resin, placed over a prepared substrate, then ground and polished.
- Cementitious terrazzo – Modern cement formulas (with additives and polymers) are the principal binder. Much like old-fashioned cement terrazzo, aggregates are embedded within the wet cement and allowed to cure into place. This category includes:
- Bonded terrazzo – Installed over a separate cement-and-sand underbed that is bonded to the structural concrete slab.
- Sand-cushion terrazzo – A relatively thick assembly that is separated from the structural slab by a sand layer and isolation membrane. Reinforcement is incorporated into the system.
- Monolithic terrazzo – Cementitious terrazzo placed directly onto a suitable concrete slab, without the separate thick underbed used in bonded terrazzo.
- Terrazzo overlays – Created with specially-formulated cement or epoxy thin-set binders that allow for relatively thinner finishes. These include:
- Polyacrylate terrazzo – A cementitious terrazzo in which a polymer additive modifies the cement matrix, increasing performance sufficiently to permit a much thinner topping.
- Epoxy thin-set – A thin, lightweight epoxy-resin finish with decorative aggregates mixed in. Applied directly over a properly prepared concrete substrate.
There isn’t one terrazzo system that is automatically best for every commercial project. You must consult a professional flooring contractor and pick the system that best suits your situation.
Key questions
Thus, consider how your space will actually be used. Ask:
- How much foot traffic will it receive?
- Will trolleys, furniture or even heavier equipment regularly move across it?
- Is the floor exposed to sunlight, moisture, spills or chemicals?
- Is this flooring for a new build? Or is it a renovation?
- How will floor height and structural loading impact the work and safety of the people using the space?
These factors will help you and your flooring contractor determine which terrazzo system is appropriate.
For example, thin terrazzo systems (such as Pangaea, typically only 10-12 mm thick) can be particularly useful for refurbishments where increasing the finished floor level significantly would create problems. Such thin overlays can be installed over existing substrates like concrete, timber and ceramic tile.
Making the right selection at the design stage helps you avoid making unsuitable flooring specifications once construction is underway.
2. Have any existing substrate assessed early
What lies underneath the terrazzo matters enormously.
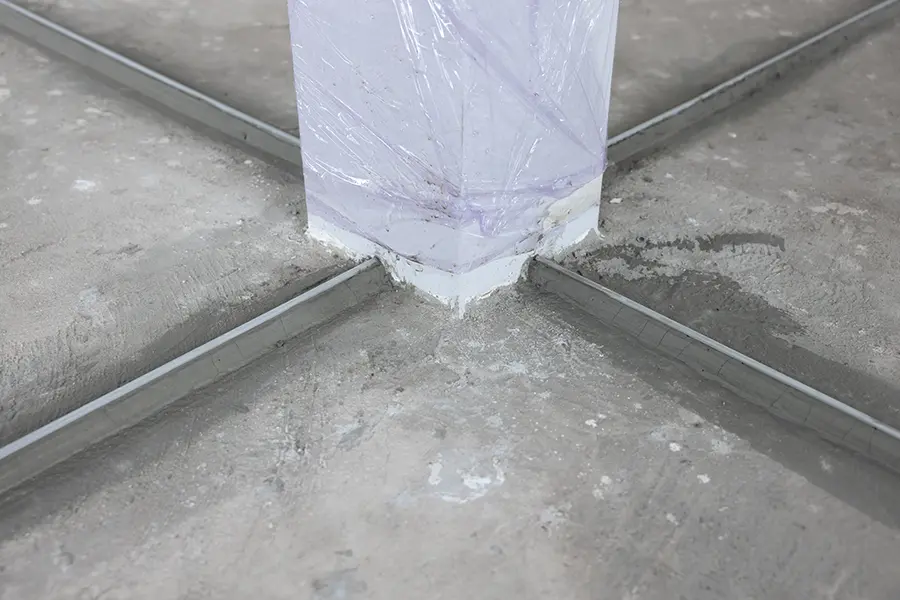
An existing concrete slab may look sound while concealing cracks, uneven areas, moisture problems, old adhesives or coatings. Any of these can interfere with the bond between the substrate and the new flooring.
Have your specialist flooring contractor assess the substrate before installation begins. Depending on its condition, preparation may involve diamond grinding, removal of old coatings and adhesives, crack repairs, moisture testing or application of a self-levelling compound.
This assessment is especially useful during refurbishment planning. It helps you avoid the troublesome scenario of discovering the slab requires substantial remedial work only after you’ve already scheduled the flooring programme (which will affect other trades, handover dates and costs down the line!).
3. Get the design and technical details settled before work starts

Terrazzo offers you considerable design freedom. Aggregate size and colour, binder colour, finish, divider strips, borders and other details can all be tailored to the project.
But that flexibility also means you must make your decisions clearly and early.
Samples can help architects, designers and clients evaluate the proposed finish before committing to a larger area. But appearance is only one consideration. You must also resolve other details, such as floor thicknesses, transitions to adjoining surfaces, door clearances, stairs, expansion or control joints and other interfaces.
A detailed specification gives the terrazzo contractor, builder and design team a common reference point and reduces the likelihood of last-minute changes on site.
4. Coordinate the terrazzo installation with other trades

Commercial flooring rarely happens in isolation. Electricians, joiners, painters, ceiling contractors and other trades may all be working towards the same completion date.
Terrazzo installation, however, includes stages where tightly-controlled access to the floor is important. The material needs time to be placed and cured, while grinding and polishing require specialist machinery and sufficient room to work.
Your flooring contractor should coordinate with the builder, site manager and other relevant trades before installation begins. Establish which areas need to be clear and when other workers can return. Mandate how completed sections should be protected.
Note: Good scheduling becomes particularly important when you’re renovating an operating office, shop or hospitality venue. You need to minimise downtime.
5. Don’t rush application, curing, grinding or polishing
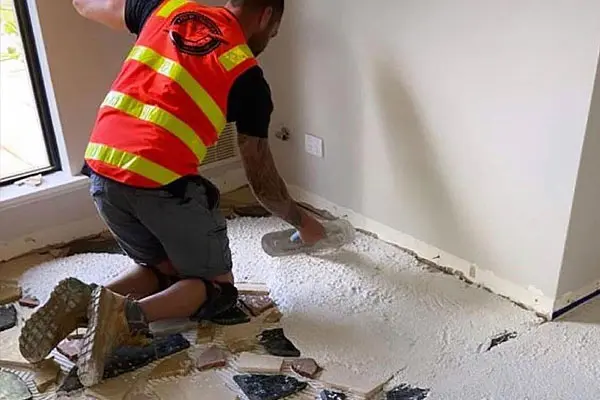
If you feel pressured to complete your flooring project within the shortest time, you may also be pressuring your terrazzo pavers to rush through each stage of the installation. Avoid doing this because terrazzo materials cannot be rushed. These must be properly applied and sufficiently cured before grinding and polishing can begin.
Once ready, specialist diamond grinding gradually exposes the aggregate and levels the surface. Finer grinding and polishing stages then refine the appearance. The flooring contractor’s team will spot any pinholes and small imperfections along the way and fill them in before producing the final finish.
Compressing these stages can compromise a floor that’s meant to perform for many years. Allow your flooring specialist enough time to follow the requirements of your chosen terrazzo system.
6. Protect the new floor until all work on the project is finished
A newly completed terrazzo floor should not immediately become an unprotected work surface for every remaining trade working on your site.
Construction grit can scratch polished surfaces. Paint, adhesives and other materials may cause staining, while dragging equipment or building materials across an unprotected floor can damage the finish.
So make sure that everyone working on your project explicitly agrees with floor-protection arrangements, even before installation. Just as importantly, make sure everyone working on site knows when the floor can accept foot traffic and what activities are permitted over completed areas.
7. Discuss maintenance before handover
A commercial terrazzo floor should be specified with its future maintenance in mind.
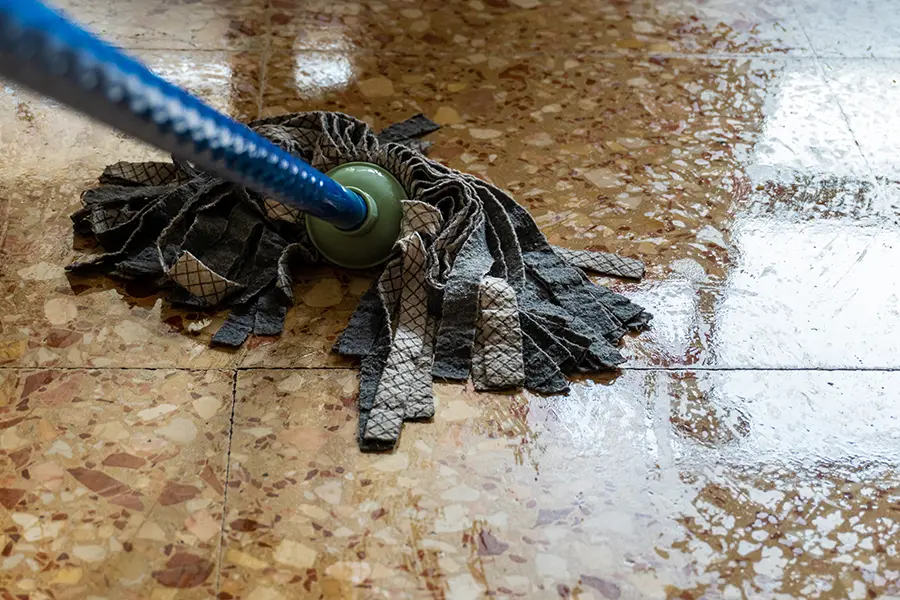
Ask your contractor what cleaning products are suitable, how frequently the floor is likely to require attention and whether periodic resealing, polishing or burnishing is recommended for its expected level of traffic.
Generally, you should have abrasive dirt and grit removed regularly. Use suitable pH-neutral products for routine cleaning. Harsh or acidic cleaners can damage some terrazzo surfaces or their protective sealers.
A straightforward maintenance plan gives facilities staff the information they need to protect the floor from day one.
The bottom line: good terrazzo starts with good planning
Many terrazzo problems are easier to prevent than repair. Selecting an appropriate system, understanding the substrate and coordinating the installation with the wider construction programme can make the difference between a troublesome flooring job and a smooth one.
Bringing your terrazzo specialist into the conversation early also gives your architect, designer, builder and project manager an opportunity to identify practical issues before they become site problems.
Planning a commercial terrazzo floor in WA?
At Art of Concrete, we have extensive experience in crafting bespoke terrazzo floors for commercial projects in Perth and across Western Australia.
We can assist from the early planning stages, helping you assess your substrate, choose an appropriate terrazzo system and finish, and determine the preparation your project requires. Our team handles the process from substrate preparation and floor levelling through to terrazzo installation, grinding, polishing and sealing.
So whether you’re planning a new commercial interior or giving an existing property a new lease on life, you can rely on us to craft a durable terrazzo floor tailored to your space.
Contact us today for expert advice and a quote for your commercial terrazzo flooring project.
Need more information on subfloor preparation? Want to explore alternative floor types? Browse here: