If you manage a commercial space, you know how much of a headache floor renovations can be. A prolonged shutdown of high-traffic facilities (such as retail hubs, sorting warehouses, hospitals or hotels) is often impractical. It’s a major disruption to essential services, supply chains and profits.
Your best compromise is to schedule a floor renovation in stages, without interrupting your core operations. Here’s a quick guide to help you plan this.
Avoid common mistakes in commercial floor renovations
First, a reminder. You have two goals:
- To achieve the best floor quality possible
- To stay within your allowable cost (i.e., allotted budget of time and money)
To achieve both, you must avoid these common mistakes:
- Overpromising: unrealistic timelines, budget and expected floor quality
- Choosing the cheapest and least experienced flooring contractor
- Underestimating material curing times
- Ignoring the importance of moisture testing
- Not isolating work zones properly
If you commit these mistakes, the list of consequences can be long. They may include:
- Improperly made floor areas requiring costly additional repairs or a complete redo
- Further disruptions to operations or complete shutdowns
- Inconveniences that ruin your tenants’ and/or customers’ experience
- Inventory contamination
- Safety violations
To avoid these mistakes, your strategies should involve clear coordination between teams and modular work scheduling.
Part 1. Identify the operational challenges to your renovation
Re-scheduled operations / activities
Be clear on which of your activities are:
- Core operations or activities (cannot be shut down)
- Secondary operations or activities (can be temporarily reduced)
- Tertiary or non-essential activities (can be temporarily halted)
Note which operations or activities can be moved temporarily to a different location, and which ones cannot (i.e., must be halted for the renovation).
Your chosen flooring contractor will need this information to plan how they’ll implement the floor renovation.
Planned transfer of equipment and items
Take stock of what inventory, equipment and furnishings need to be temporarily moved to another location. Make sure it’s clear to your entire company where these should go and who is responsible for implementing their physical transfer, tracking, and subsequent return.
This will be important to preparations leading up to the renovation itself.
Part 2. Choose a professional flooring contractor
Hire a professional flooring contractor who can assess your site and help you answer questions such as:

- “Can you repair our existing floor? Or should it be wholly replaced?”
- “What’s the most appropriate commercial flooring system upgrade that makes sense for our area and operational requirements, while also considering durability, installation time and budget?”
- “What adjustments are needed in our operating schedule to accommodate the installation of this particular floor type? Can you install this while our business is operating?”
- “What should our ‘phasing and zoning’ plan be for our specific floor layout? What’s the schedule for restricting and shifting traffic from one specific zone to another, as the renovation work progresses?”
- “How long will this floor type take to properly cure in our commercial space? When can we resume using it?”
- “How much will all this cost?”
A skilled and trustworthy flooring contractor would have the detailed knowledge of various flooring systems and materials you need. Without their help, you can’t be sure of the viability of your chosen floor type. You also won’t be able to peg realistic estimates of your renovation timeline and expenditures.
Moreover, your contractor should be able to advise you on scheduling business activities during the renovation. They should have enough experience to work around your operations or on your desired timetable.
Part 3. Choose your specific flooring system and materials
Your renovation timeline, budget and logistics should be planned according to the installation requirements of the flooring system and materials appropriate for your area.
Pick the right flooring system
Renovating floor space doesn’t always mean repairing the existing flooring system. You could need to upgrade to a different one, based on your operational needs and constraints.
That said, which commercial floor type is your renovation going to repair or install? Which system provides the most appropriate durability and aesthetics to your area, that’s also the quickest to install and fits your budget? Your flooring contractor’s advice will be crucial to your choice.
Know what to expect
Different floor surfaces bring different effects during their installation. They also require different tools and curing times. You need to know how these may affect your business, customers, employees and renovation timetable.
Your flooring contractor should adequately brief you on such details.
Here are a few typical examples of commercial floors and their specific technical “challenges”:
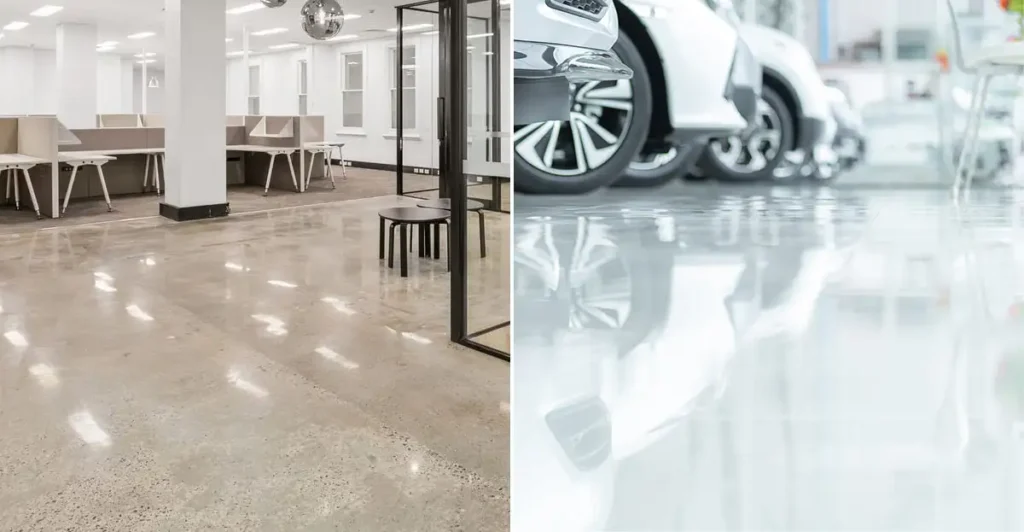
1. Polished & Refinished Concrete
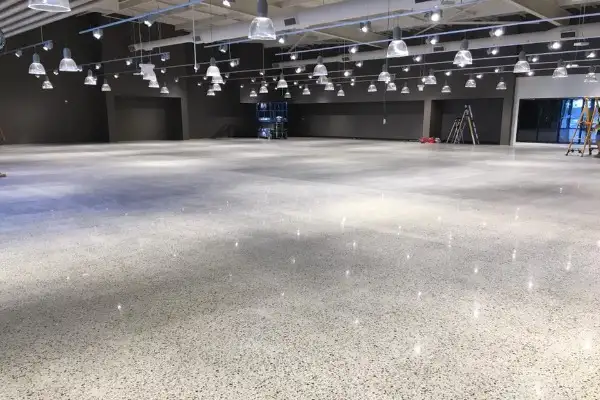
- Renovation Challenge: Extreme dust from grinding and loud noise.
- The Solution: For concrete floor renovations, wet-grinding methods significantly reduce airborne dust at the source, though they require slurry management. If dry-grinding is necessary, ensure your contractor uses industrial vacuum systems directly attached to the planetary grinders.
- Extra: You may specify that your contractor use densifiers and sealers of some fast-curing systems. Unlike coatings that sit on top, some penetrating densifiers and sealers can allow earlier access following application. These can potentially allow your earlier return to service. However, actual curing and traffic readiness will depend on the specific product, your site conditions and the manufacturer’s recommendations.
2. Terrazzo (Cementitious or Epoxy-Based)

- Renovation Challenge: Long, multi-step diamond polishing phases and water/slurry management.
- The Solution: Implement strict linear pathing. Because terrazzo is often found in main corridors, lobbies, and entryways, split the hallways exactly down the middle using rigid barriers. Restore the left side completely, move pedestrian traffic over, and then tackle the right side.
- Extra: At extra cost, you may request UV-curable topcoats. Certain specialist UV-curable coatings may reduce curing times in some projects. However, please note that this option is rare among mainstream commercial terrazzo companies. Moreover, their suitability to your site will depend on the terrazzo system, project requirements and product availability.
3. Epoxy Floor
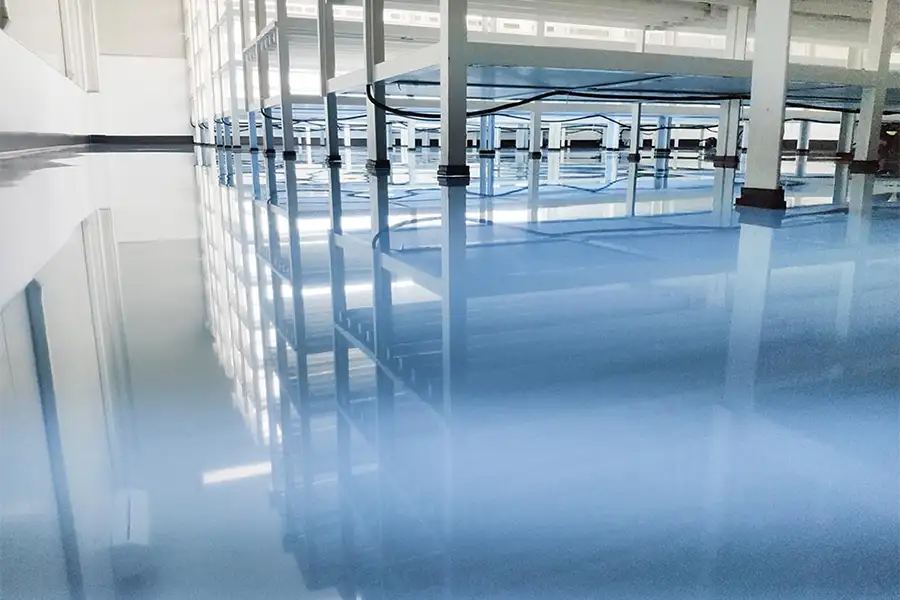
- Renovation Challenge: Some solvent-based epoxy systems can still release noxious Volatile Organic Compounds (VOCs) during installation. They can also take 24-72 hours to cure, long enough to contaminate nearby food and irritate customers or employees.
- The Solution: However, many modern commercial epoxy floor systems are available in low-VOC or 100% solids formulations. If rapid return-to-service is a priority, consider whether a polyaspartic or polyurea system is more appropriate than traditional epoxy. Polyaspartics may provide you with the excellent durability while allowing faster curing times (sometimes as fast as 1-2 after application, given favourable conditions).
- Extra: You may need dedicated exhaust ventilation directed out of the building’s exterior. You can then apply these coatings in one section of a facility without the smell driving customers or employees out of the adjacent areas or rooms.
Part 4. Plan zoning and modular scheduling
Schedule the phased installation of the new floor
With your contractors and key managers, firm up your schedule for modular implementation. Make sure you:
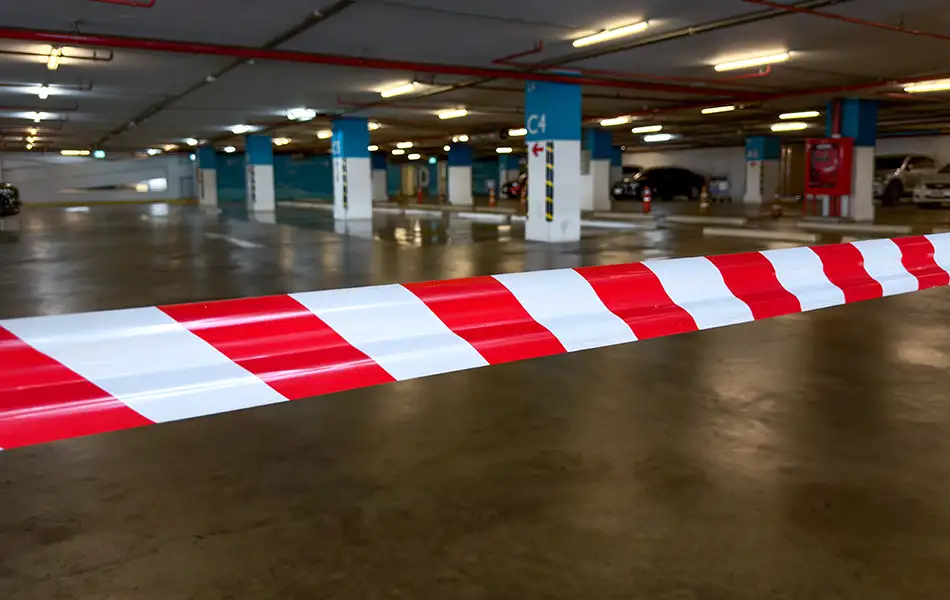
- Divide the target space into workable zones, each with its allotted dates for renovation
- Emphasise realistic scheduling for your contractor and provide ample buffer times (in case new technical issues arise)
- Schedule return-to-service window times for your staff
- Maintain emergency exits at all times
- Keep coordination with other trades (if applicable)
For example:
- Retail hub: Hide and renovate one zone behind a temporary facade (with a large, enticing billboard-style announcement about the renovation — e.g., “An exciting revamp is around the corner!”), while trading in another zone
- Offices: Group your employees into teams; move them to temporary offices and schedule their team’s remote work/work-from-home times, to lessen their discomfort
- Hotels: Cordon off or limit guests’ routes to prevent accidental view of the renovation; create discreet facades to completely hide the work zones from view; stagger works around quieter days when there are fewer guests
- Hospitals: Work on alternating zones (e.g., Zone A on Monday, Zone B on Wednesday); implement infection control plans; designate pathways between zones so that foot traffic, wheelchairs, moving beds and medical machinery always have ample space to safely move around
Make the most of your off-peak times
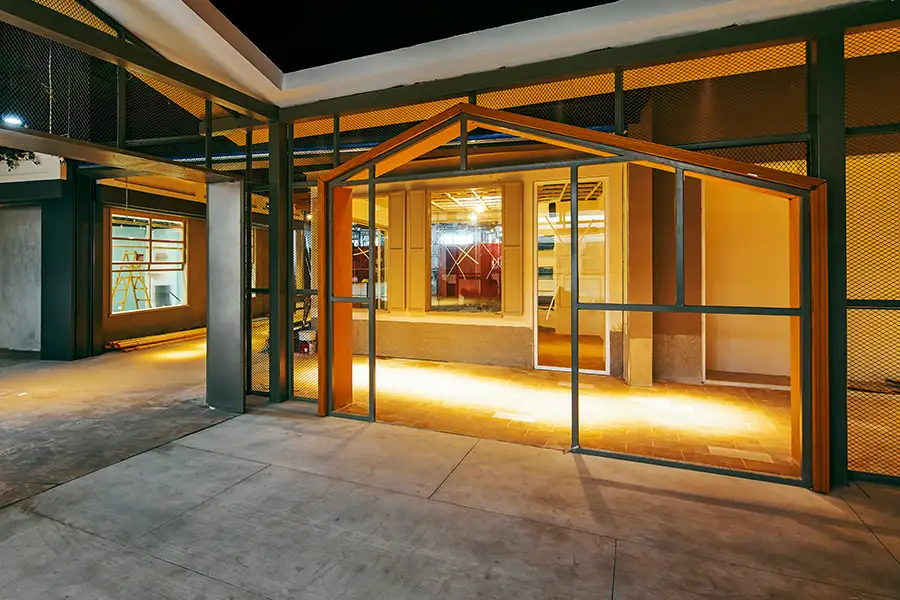
Maximise your night shifts or low-traffic weekend windows. Ensure that heavy subfloor preparation work is done when fewer people are around.
Schedule any needed transfer of equipment, inventory, or furnishings
When are your people supposed to undertake the planned temporary move of any equipment, inventory and other items that might interfere with the renovation? Make sure this is scheduled and implemented accordingly.
Ensure dynamic odour, dust & noise containment
Floor renovations create airborne debris and some noise. Any staff, equipment or items that cannot be transferred far from the site will need protection.
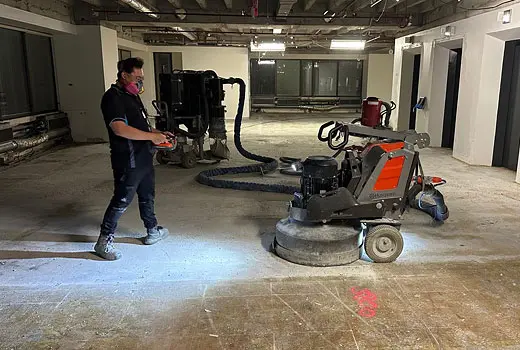
To provide that, you and your renovation team can use any of these methods:
- Temporary floor-to-ceiling plastic hoarding and other physical barriers
- Temporary covers for adjacent surfaces
- HEPA-filtered air scrubbers
- Negative air pressure containment
- Acoustic barriers, temporary enclosures and strategic scheduling of noisy works (if applicable)
Part 5. Implement your plans
Ensure proper moisture testing

Unexpected moisture issues are one of the most common causes of flooring failures, delamination and project delays. Moisture problems may originate from plumbing leaks, building envelope defects, groundwater movement, residual slab moisture or inadequate vapour barriers.
Normally, your flooring contractor should assess your site for such issues (and help identify their likely causes). Depending on the situation, they may need to coordinate or consult with other contractors (e.g., your plumbers, waterproofing specialists or hydraulic engineers) to troubleshoot.
You may also need call in other contractors or trades to fix these issues before the floor renovation can proceed. Make sure you allot enough buffer time and a budget to deal with them.
Be vigilant with subflooring and substrate preparations

The most critical phase of the floor renovation is the preparation of the subflooring and/or substrate. A badly-made subflooring or substrate will likely compromise the top floor finish. So make sure the preparation is given ample time and attention.
Depending on the state of your old floor, that preparation could involve any one or more of these processes:
- removal of the old top layer (floor finish)
- grinding down and levelling the underlying subfloor
- repairs of cracks or damage in the subfloor
- removal and replacement of defective screeds
- double-checking the condition of the concrete screed or slabs for issues
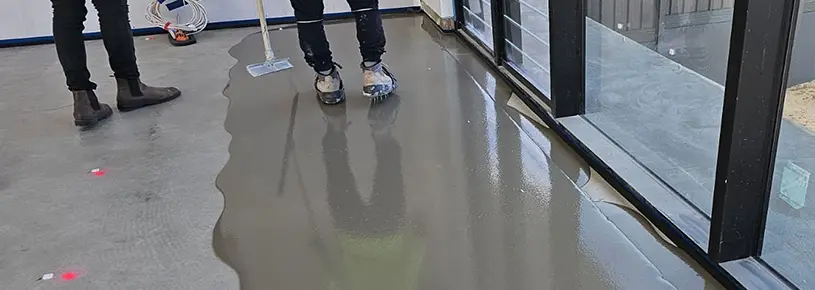
Ensure the use of efficient materials for the top floor finish
As planned, your contractor should use materials that suit your requirements for safety, the quickest curing times, and the least amount of dust and odour. That means:
- Low-VOC systems
- Rapid-set coatings
- Slip resistance textures or coatings (if appropriate)
Part 6. Communicate with your stakeholders consistently
Lastly, do not forget to communicate. Successful floor renovations and operational continuity depend heavily on how clearly you communicate with all parties involved or affected.
That includes:

- All contractors (not just your flooring contractor)
- Architects
- Interior designers
- Building owners
- Property managers
- Facility managers
- Tenants
- Employees
- Customers and/or general public
In the months leading up to the floor renovation
Provide them with clear information about staging, access restrictions, dust and noise levels, and your project timelines. Set realistic expectations. This helps them prepare for the project and ensure they follow your instructions. This minimises disruption and maintains business continuity throughout the renovation process.

During the renovation
Provide clear signage and wayfinding throughout the site. Keep your customers, tenants and staff informed of the work’s progress and remind them of safety rules.
Summary: Balancing Cure Time vs. Traffic
To keep your business running smoothly, use this quick reference guide to coordinate your operations with your flooring contractor’s timeline:
| Flooring Type | Typical Return to Service * |
|---|---|
| Concrete | Product and process dependent; may take as long as 28 days to fully cure |
| Terrazzo | Staged over multiple days |
| Epoxy | Depends heavily on formulation and environmental conditions; some formulas allow light foot traffic 24 hours after final application |
* NOTE: Actual curing and return-to-service times vary by product, substrate condition, environmental conditions and manufacturer specifications.
Final Takeaway: The success of a commercial flooring renovation comes down to communication. Inform your contractors, staff and customers exactly where the active zones will be, utilise clear visual signage, and partner with a flooring contractor who specialises in occupied spaces. With the right materials and properly sequenced plans, your floor renovation can commence.
Aiming for a smoothly implemented floor renovation?
At Art of Concrete, we specialise in renovating floors for businesses and industrial facilities across Perth and Western Australia. We use low-VOC water-based densifiers and low-dust technologies. Our team has the technical expertise and experience you need to help keep your facilities safe and efficient during the entire renovation.
Plan early with us. Let’s work on your upcoming floor renovation to ensure your success.
Do you need more information about other flooring options or subfloor preparations? Browse here: